Top 10 Precision CNC Parts Manufacturers Worldwide
Precision Cnc Parts sit behind products people use every day, from medical instruments to aircraft assemblies and factory equipment. Their quality depends on more than a machine’s advertised accuracy. Material control, tool wear, inspection methods, and repeatability across production runs all matter. A small aluminum housing may look simple, yet a misplaced hole can prevent an entire assembly from fitting.
The market context is substantial. Grand View Research’s CNC Machine Market Size, Share & Trends Analysis Report estimated the global CNC machine market at USD 101.22 billion in 2023 and forecast continued growth through 2030. This figure describes the machine market, not revenue from precision-machined components. That distinction matters when comparing manufacturers. A large equipment market does not automatically mean every supplier can meet a buyer’s tolerances, documentation needs, or delivery schedule.
This guide introduces ten manufacturers operating across the worldwide supply chain. It considers capabilities such as milling and turning, material range, quality systems, and support for prototypes or larger production orders. Buyers should also verify current certifications, sample inspection reports, and capacity directly with each supplier; published profiles can become outdated. Ask about the details. A tolerance printed on a website is not proof of consistent results. And even strong suppliers may not suit every job. Matching the part, production volume, and verification requirements to a manufacturer takes careful review—and sometimes a second look.
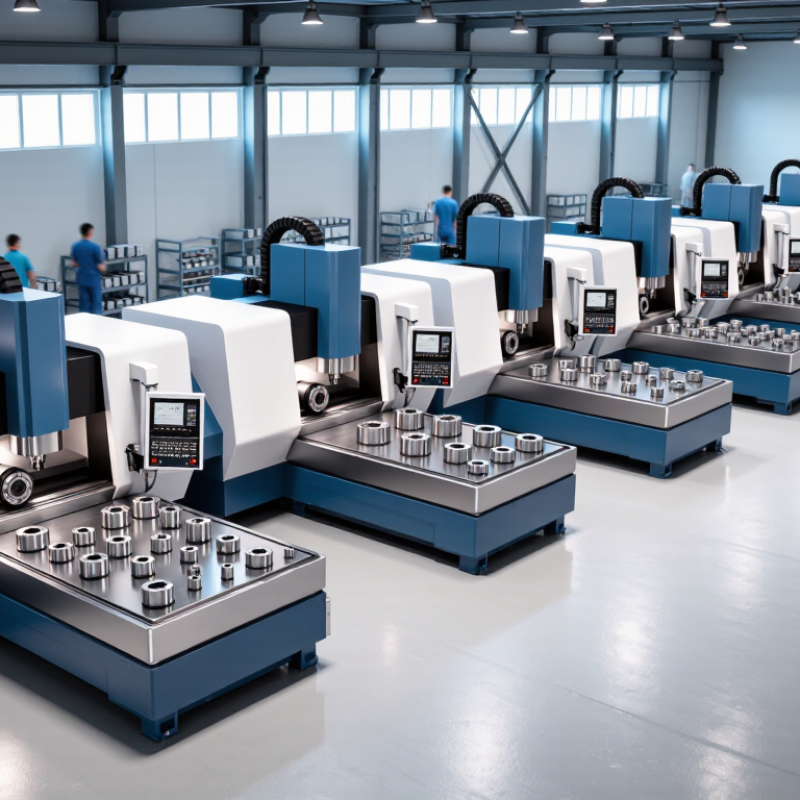
What Defines a Precision CNC Parts Manufacturer
A precision CNC parts manufacturer is defined by repeatable control, not by an impressive machine list. It reads the drawing carefully, checks datums and material condition, then selects tooling, workholding, and cutting sequences to limit distortion. Small details matter. A thin wall may shift after machining, while a sharp internal corner may be difficult to cut as drawn.
Reliable manufacturers verify results rather than assume them. They inspect first-off parts with suitable instruments, such as calibrated micrometers, bore gauges, or coordinate-measuring equipment when geometry demands it. They compare measurements with the drawing and retain process settings so later batches can be checked consistently. Surface finish, burrs, and edge breaks also affect fit, even when dimensions pass. Precision is a process, not a label.
Clear communication is part of that process. A capable shop asks about critical features, inspection frequency, and acceptable variation before quoting. It can explain where a tolerance adds cost or reduces yield without quietly changing the requirement. Still, no inspection plan catches everything; measurement methods have limits, and a polished report cannot fix a poor setup. Buyers should look for evidence of repeatability, traceability, and honest discussion of exceptions, not just tight numbers on a brochure.
Criteria for Ranking Leading CNC Manufacturers Worldwide
Ranking the world’s precision CNC parts manufacturers requires more than comparing advertised tolerances. The assessment should examine dimensional accuracy, repeatability, material range, inspection methods, delivery reliability, and documented quality systems. Grand View Research estimated the global CNC machine market at USD 101.22 billion in 2023, with projected growth through 2030. That expansion makes transparent, comparable evaluation increasingly important.
Strong manufacturers provide inspection records tied to specific parts, not vague claims of precision. Look for coordinate-measuring-machine results, calibration schedules, and evidence of process control across repeat orders. Also assess machining capacity, engineering support, and how suppliers handle design changes. Deloitte and the Manufacturing Institute projected that 1.9 million U.S. manufacturing jobs could remain unfilled by 2033. Workforce depth matters, though headcount alone cannot prove machining skill. Rankings should disclose their weighting; otherwise, a high score may hide weak delivery or limited inspection data.
Tips: Request a sample inspection report and compare it with your drawing’s critical dimensions. Ask how the supplier records deviations. Small gaps in public data deserve caution.
Precision CNC Manufacturer Ranking Criteria: Dimensional Tolerance Reference
Dimensional accuracy is one useful criterion when assessing precision CNC manufacturing capability. The chart shows ISO 286-1 standard tolerance values for a nominal size range of 30–50 mm; smaller values indicate tighter tolerances.
Reference values: ISO 286-1. These are standardized tolerance grades, not measured performance data for individual manufacturers. Actual achievable tolerances depend on the part, material, process, and inspection conditions.
Profiles of Ten Notable Precision CNC Parts Manufacturers
Precision CNC manufacturers vary in machine capacity, materials, and inspection practices. These ten profiles represent distinct strengths buyers may encounter worldwide. An aerospace-oriented shop often handles complex metal parts and documents inspection carefully. A medical-device specialist may focus on small components, clean handling, and repeatable finishes. An automotive supplier typically prioritizes stable production rates and consistent dimensions. An electronics-focused manufacturer may produce compact housings, heat sinks, and connector parts.
A micro-machining shop works with tiny features that demand close tool control. A large-part manufacturer handles broad workpieces, where setup and alignment matter greatly. Prototype-to-production facilities help customers refine designs before increasing order volumes. Hard-material specialists machine alloys that can wear tools quickly. A multi-axis shop can reach angled features with fewer setups, though programming remains demanding. A finishing and inspection specialist adds deburring, surface treatment coordination, and measurement support.
Capabilities overlap. A shop’s printed tolerance proves little without clear inspection records and suitable measurement equipment. Ask how it checks critical dimensions, manages revisions, and responds when a part falls outside specification. The best fit depends on geometry, material, volume, and communication—not a broad claim of precision. Even capable suppliers can miss details; careful review still matters.
Manufacturing Capabilities and Industries Served
Precision CNC parts manufacturers serve industries that depend on repeatable dimensions, controlled finishes, and dependable production records. Their capabilities may include milling, turning, multi-axis machining, and inspection with coordinate measuring equipment. The right process depends on part geometry, material, tolerance, and order volume. A small aluminum housing may need clean pockets and burr-free edges, while a stainless steel shaft may require close control of diameter and concentricity. Details matter.
Applications span aerospace, medical equipment, automotive systems, electronics, and industrial machinery. Each field sets different priorities. Aerospace components may call for traceable material documentation; medical equipment parts may need smooth surfaces and consistent cleaning processes. Electronics housings often require accurate mounting features, while machine components must withstand repeated loads. Capabilities vary by facility, so buyers should confirm actual equipment, inspection methods, and experience with similar parts. A polished capability list alone is not proof of reliable output.
Tips: Send a clear drawing, material specification, and expected annual quantity when requesting a quotation. Ask how critical dimensions are measured and reported. Confirm whether first-article inspection is available. Small details can change cost: a tight tolerance on a nonfunctional surface may add machining and inspection time. It is easy to overlook that, even with a good drawing.
How to Compare CNC Manufacturers for Your Project
Comparing CNC manufacturers starts with the part, not the brochure. Send the same drawing, material grade, annual quantity, and tolerance notes to each candidate. Then compare more than unit price. Ask how they control critical dimensions, tool wear, and burrs on edges that mate with other parts. A useful response identifies inspection methods, such as a CMM report for complex features or calibrated gauges for repeat checks. Request a first-article inspection plan and sample records from a similar job. Details matter.
Check whether quoted lead times include programming, setup, finishing, and inspection. Ask who approves drawing changes and how revisions are tracked. For a thin aluminum bracket, for example, clamping pressure can affect flatness; ask how the shop checks it after machining. Review material traceability and calibration records when those matter to your application. A low quote may leave out deburring or documentation, so confirm exactly what arrives in the box. Not every project needs the tightest tolerance. I have seen specifications add cost without improving fit, though that judgment should be verified against the assembly and actual use. A small paid sample run can reveal communication gaps before production scales.


